You are viewing all VT listings NH Homes between $250000 and $500000 dollars.

$449,500 $146 per sq.ft. Rutland City VT Home »
Price Change! Reduced by $100,500 down 22% on August 5th 2026
5 Beds | 5 Baths | Total Sq. Ft. 3084 | Acres: 0.32
Monday May 18, 2026
Description: PROVEN PRODUCING RENTAL INCOME. Versatile single-family home offering exceptional flexibility and income potential. This beautifully renovated property features a spacious four-bedroom, four-and-a-half-bath main residence that has served as a highly successful Airbnb for the owners over the past several years. A separate ground-floor one-bedroom in-law apartment with its own private entrance is currently rented for $1,060 per month, providing reliable income to help offset ownership costs, a true win-win opportunity. Ideal for multigenerational living, guest accommodations, or continued rental income, this property offers tremendous versatility. Renovated from top to bottom in 2006, the home features updated plumbing, wiring, insulation, oil furnace, central air, appliances, and a beautifully refreshed interior with the added warmth and charm of a fireplace. Offered fully furnished, this is a true turnkey opportunity. A large rear storage shed, abundant paved parking, and excellent Route 7 North access add to the appeal. Fantastic location just minutes to Killington Resort, pristine lakes, and downtown Rutland, featuring Paramount Theatre, outstanding restaurants, farmers markets, and year-round events. Experience the very best of Vermont and Live Vermont! See MLS Property & Listing Details & 36 images. Includes a Virtual Tour

$455,000 $159 per sq.ft. Rutland City VT Home »
4 Beds | 3 Baths | Total Sq. Ft. 2853 | Acres: 0.45Monday Jun 22, 2026
Description: Welcome to this beautifully appointed 4-bedroom, 3-bath contemporary home located at 6 Moon Brook Drive in Rutland City. Designed with both comfort and entertaining in mind, this spacious residence offers an inviting blend of quality finishes including Hubbardton Forge light fixtures, thoughtful updates, and a desirable location. The main level features an impressive eat-in kitchen with rich cherry cabinetry, quartz countertops, and a sliding glass door that opens to the outdoor deck overlooking the yard. The living room offers a warm and inviting atmosphere with a fireplace and soaring cathedral ceilings, while the adjoining formal dining area with parquet floors flows seamlessly into a comfortable den/study. A formal foyer with elegant granite flooring, convenient laundry area, half bath, and private ensuite bedroom complete the first floor. Upstairs, a charming balcony area overlooks the foyer and living room, creating an open and airy feel. Three additional bedrooms and a full bath provide plenty of space for family or guests. The attached two-car garage includes an EV hookup, and the walk-out basement offers partially finished space with excellent potential for additional living, recreation, or storage needs. Set among mature plantings and established landscaping, this attractive home offers a peaceful residential setting while remaining conveniently located near Rutland City amenities, shopping, dining, entertainment, and outdoor recreation. A wonderful opportunity to enjoy contemporary living with space, style, and convenience. See MLS Property & Listing Details & 40 images. Includes a Virtual Tour

$470,000 $134 per sq.ft. Rutland City VT Home »
Price Change! Reduced by $22,000 down 5% on August 20th 2026
4 Beds | 2 Baths | Total Sq. Ft. 3499 | Acres: 0.25
Friday Jul 17, 2026
Description: Welcome to a truly remarkable residence - a timeless old-style home where exceptional craftsmanship, historic elegance, & thoughtful updates harmonize. From the moment you step inside, you'll be greeted by breathtaking original woodwork, rich oak floors, stunning fireplaces, & impressive architectural details. Every room tells a story of enduring quality while offering the comfort & functionality today's buyers desire. The beautifully remodeled kitchen is the heart of the home, masterfully updated to preserve its historic character while embracing modern convenience. Light-filled, airy, & impeccably designed, it is truly a flawless space. A grand foyer leads to an expansive formal dining room, perfect for hosting family gatherings & memorable celebrations. The 1st floor also features a spacious living room along with a versatile bonus finished space. The 2nd floor continues to impress with 4 generously sized bedrooms, an open central hallway, full bathroom, custom built-ins, & exquisite craftsmanship. Every detail exudes elegance & rare authenticity. The 3rd floor attic presents even more opportunity, whether envisioned as additional living space or storage. Offering nearly 3,500 finished sq. ft. above grade, this monumental floor plan provides room to live, entertain, & grow without sacrificing character. Architecturally, the home is a striking blend of late 19th-century Victorian influence & romantic Italian countryside design, with a hipped roof, stucco exterior, grand covered entry, & an abundance of oversized windows. Completing the property is a partially above-grade basement, detached 2-car garage, charming balcony & a desirable corner lot. More than just a house, this is an estate; a rare chance to own an architectural treasure where history, beauty, & craftsmanship have been lovingly preserved while offering the space & amenities for modern living. Homes of this caliber are seldom available, making this a truly unforgettable Rutland City offering. See MLS Property & Listing Details & 46 images.

$485,000 $224 per sq.ft. Rutland City VT Home »
Price Change! Reduced by $10,000 down 2% on August 4th 2026
3 Beds | 3 Baths | Total Sq. Ft. 3035 | Acres: 0.83
Monday Jun 1, 2026
Description: RANCH ON NEARLY AN ACRE! Located in Rutland City's desirable Northeast neighborhood, this hillside ranch sits on a rare 0.83-acre lot, offering an exceptional amount of outdoor space while still being close to everything the city has to offer. Step inside through the spacious foyer and you'll immediately appreciate the home's thoughtful layout. The large kitchen is the heart of the home, featuring abundant cabinetry, built-ins, and plenty of room for cooking, gathering, and everyday living. Just off the kitchen is a cozy flex space that would make a wonderful breakfast nook, library, sitting area, or home office. The formal dining room and expansive living room are ideal for entertaining, connected by a striking back-to-back brick fireplace and complemented by built-in shelving and hardwood floors. Down the hall, you'll find two guest bedrooms, a full bath, and a primary suite with its own private ensuite bathroom. The walkout lower level provides even more living space with a comfortable family room centered around a wood stove, an additional bonus room perfect for hobbies, a home gym, or office, plus laundry and storage areas. The oversized attached two-car garage offers plenty of room for vehicles and extra storage. Outside, the spacious backyard provides room for gardening, recreation, entertaining, or simply relaxing and enjoying the setting. Conveniently located near Rutland Regional Medical Center, Killington and Pico ski resorts, regional lakes, shopping, dining, and year-round outdoor recreation, this property offers the perfect blend of space, comfort, and convenience. See MLS Property & Listing Details & 34 images. Includes a Virtual Tour
$489,000 $294 per sq.ft. Rutland City VT Home »
Price Change! Reduced by $51,000 down 10% on August 14th 2026
4 Beds | 2 Baths | Total Sq. Ft. 2618 | Acres: 0.54
Thursday Jun 11, 2026
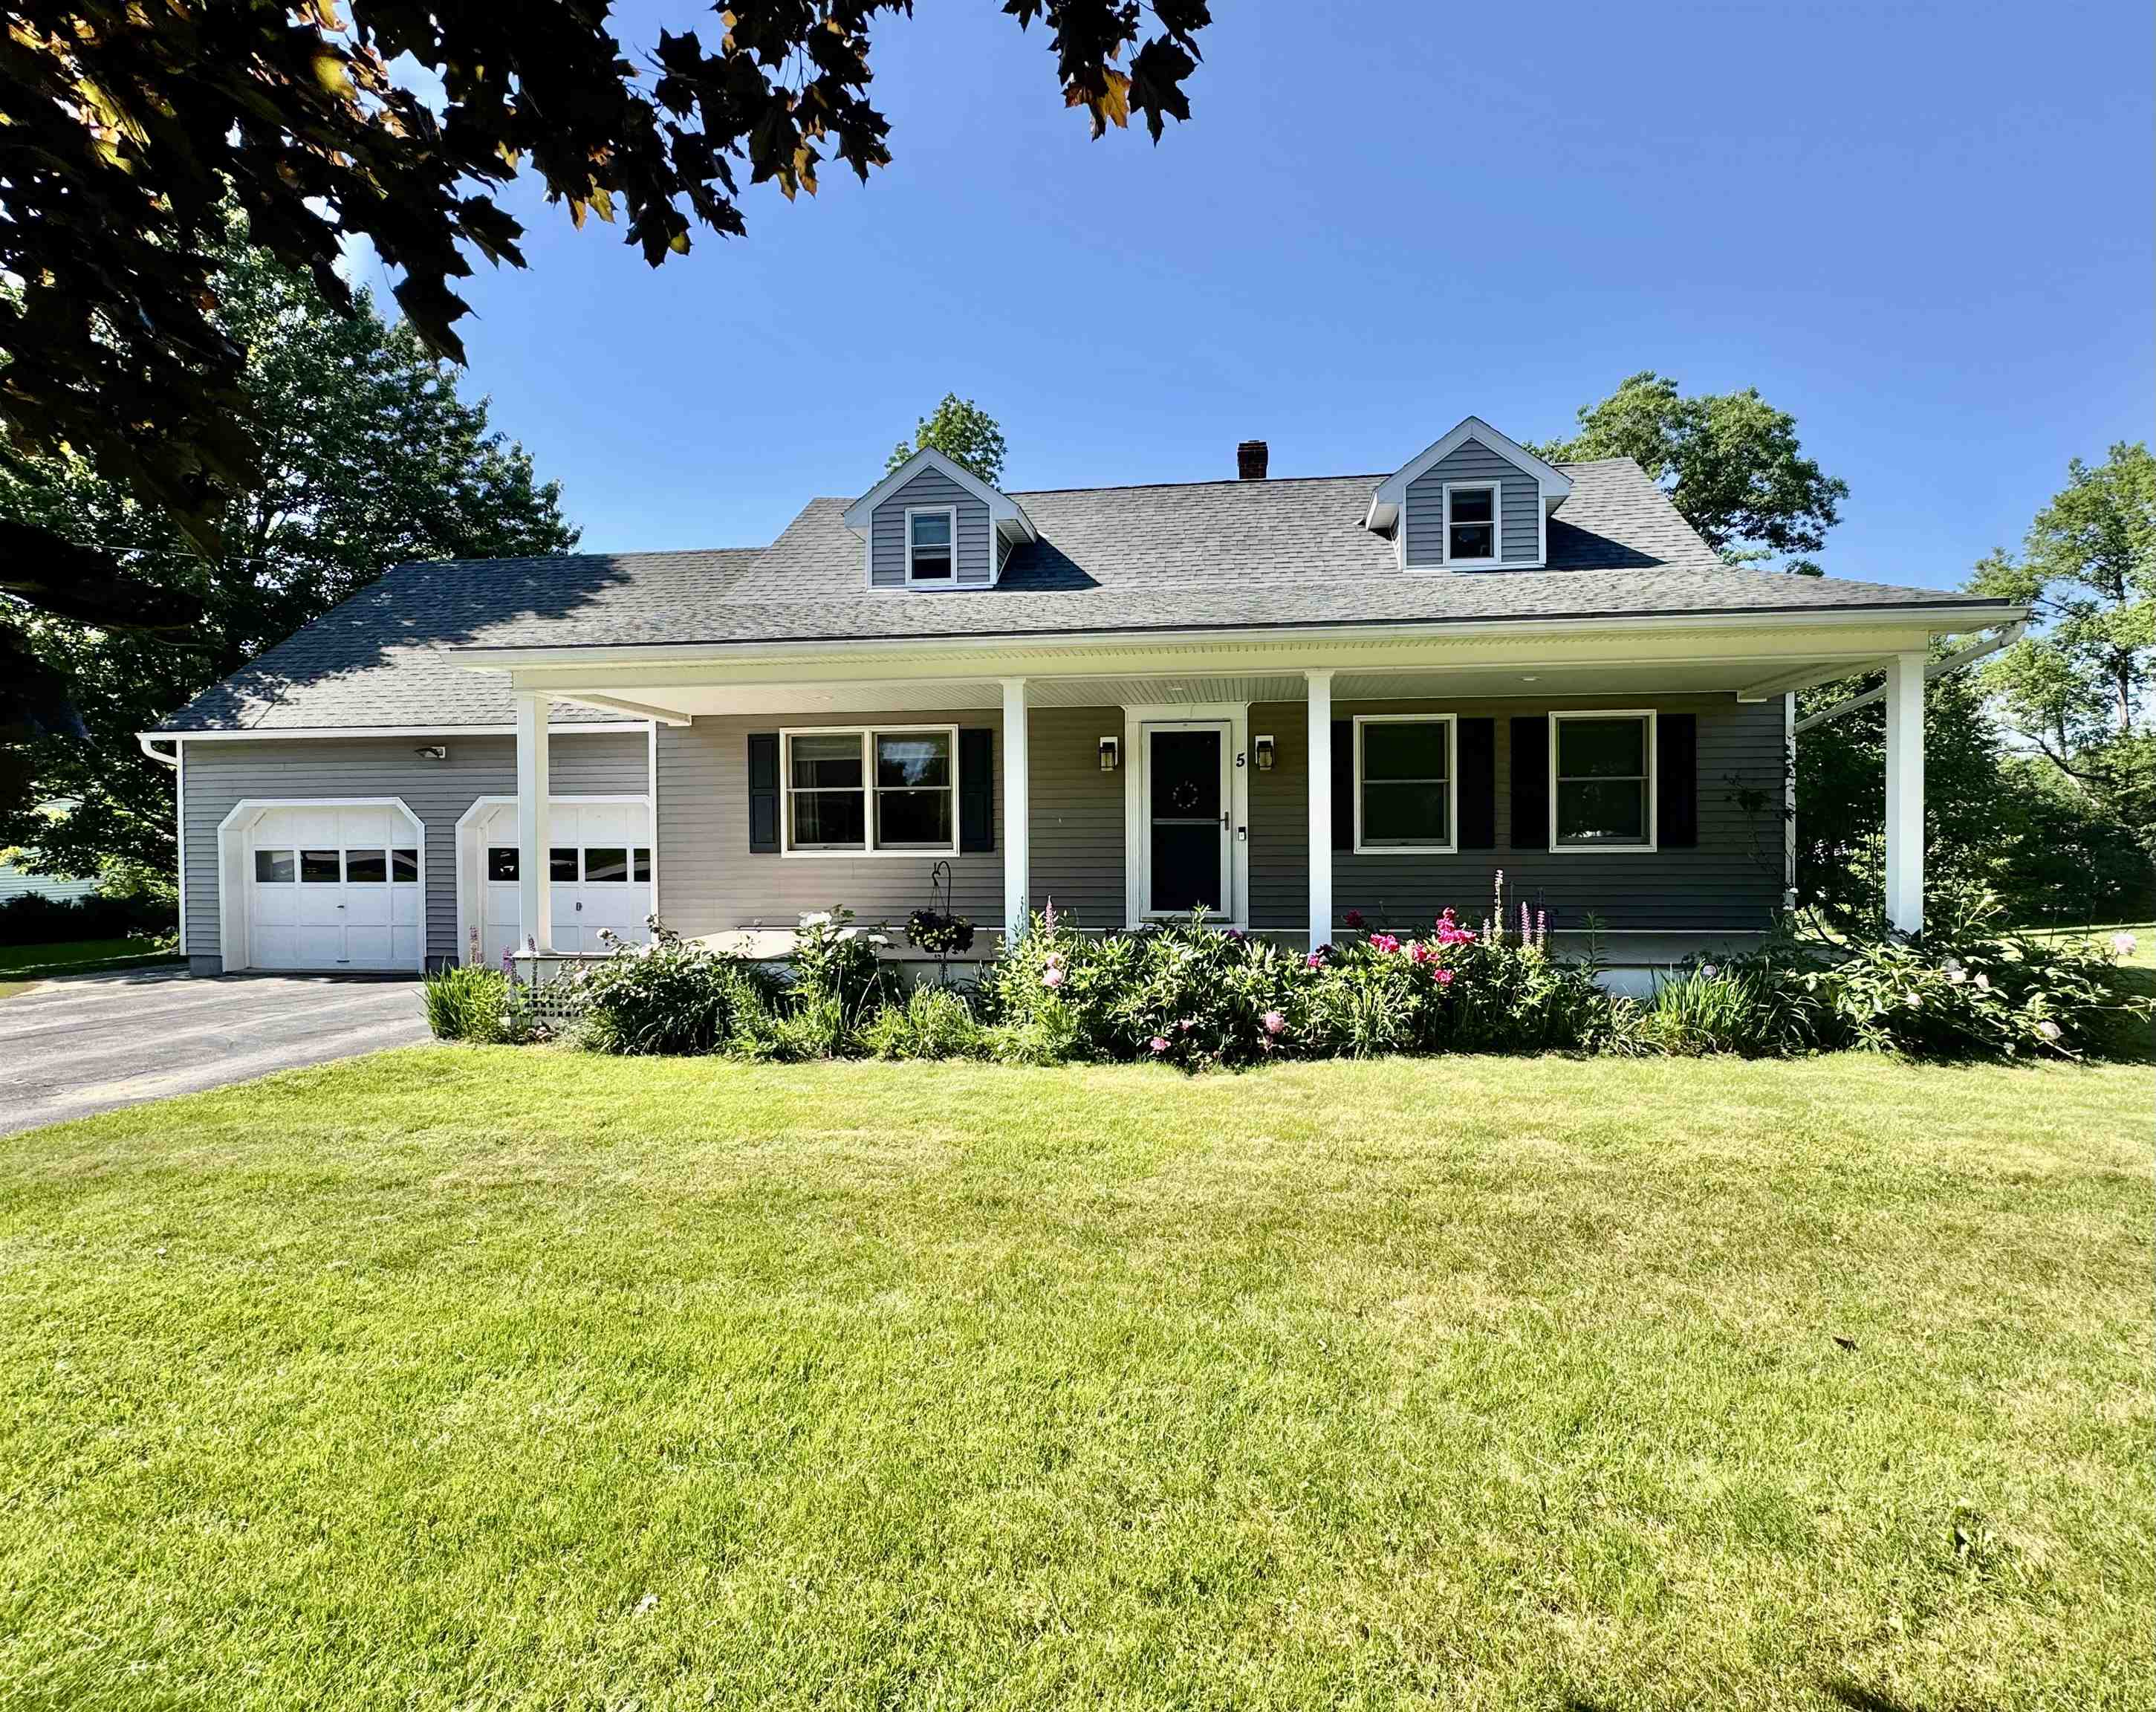
Description: Welcome to this beautifully maintained Cape style home situated on a large city lot in one of Rutland's most desirable neighborhoods. Built in 1985, this inviting residence combines classic charm with thoughtful updates and comfortable living spaces throughout. Offering 3 bedrooms and 2 full bathrooms, the home features a sought-after first floor primary bedroom complete with private deck access, perfect for enjoying a quiet morning coffee or relaxing at the end of the day. Hardwood floors extend throughout much of the home, adding warmth and character to every room. The updated kitchen is designed for both everyday living and entertaining, featuring granite countertops, stainless steel appliances, and ample cabinetry. Updated bathrooms provide modern style and convenience. A screened in porch overlooking the backyard with hot tub creates the perfect setting as a place to unwind as your very own private retreat for year-round enjoyment. The finished lower level provides exceptional flexibility and is ideal for a media room, home gym, playroom, or additional recreation space. An attached two car garage offers convenience and storage, while the expansive city lot provides plenty of room for outdoor activities, gardening, and entertaining. Conveniently located near schools, shopping, dining, and recreational amenities, this move in ready home offers the perfect combination of neighborhood living and modern comfort. Don't miss this opportunity to own a beautifully updated home in one of Rutland's most sought-after locations. *Some rooms are staged photos to show potential of the space See MLS Property & Listing Details & 34 images.
Under Contract
![Rutland City VT Home for sale $$499,000 $282 per sq.ft.]()

$499,000 $282 per sq.ft. Rutland City VT Home »
Price Change! Reduced by $16,000 down 3% on August 3rd 2026
3 Beds | 3 Baths | Total Sq. Ft. 3012 | Acres: 1.55
Thursday Jun 25, 2026
Description: **Rutland Town Executive Ranch!** Beautifully positioned at the end of a quiet dead-end road on 1.5 level acres, this impeccable home offers the perfect combination of privacy, quality, and exceptional outdoor living. Bordering Rutland Town watershed land, the setting is peaceful and secluded while remaining just minutes from shopping, dining, medical facilities, and recreation. The backyard is the highlight of this property, a true private oasis featuring a sparkling saltwater in-ground pool with a new liner, relaxing hot tub, expansive lawn, and beautifully landscaped grounds. Whether entertaining family and friends, enjoying lawn games, or simply unwinding in your own retreat, this outdoor space is designed to be enjoyed all season long. Offering over 2,800 square feet of finished living space, including 1,768 square feet on the main level and a beautifully finished lower level, the home showcases gleaming hardwood floors, solid wood doors, abundant natural light, and a handsome marble-faced propane fireplace that anchors the spacious living room. The well-appointed kitchen features attractive wood cabinetry, updated appliances, generous counter space, and opens to the adjoining dining room, making entertaining effortless. The spacious primary suite offers a private full bath and walk-in closet, while two additional oversized bedrooms and another full bath provide comfortable accommodations. A convenient first-floor laundry room adds to the ease of one-level living. The bright sunroom overlooks the pool and private backyard, creating the perfect place for morning coffee or evening relaxation. The finished lower level provides outstanding flexibility with space for a family room, exercise room, game room, home office, or hobby area. A two-car attached garage offers excellent storage. Municipal water and sewer, low Rutland Town taxes, an outstanding elementary school, and school choice for high school further enhance this exceptional offer. See MLS Property & Listing Details & 32 images. Includes a Virtual Tour
Under Contract
![Rutland Town VT Home for sale $$295,000 $212 per sq.ft.]()

$295,000 $212 per sq.ft. Rutland Town VT Home »
Price Change! Reduced by $55,000 down 19% on July 31st 2026
2 Beds | 2 Baths | Total Sq. Ft. 1394 | Acres: 0.34
Friday Jun 5, 2026
Description: Tucked away on a quiet dead-end street in desirable Rutland Town, this charming Cape offers comfort, convenience, and classic character. Step inside to find beautiful hardwood floors and a spacious living room centered around a cozy fireplace, creating the perfect gathering space for family and friends. The formal dining room is ideal for entertaining, while the kitchen features a breakfast bar with seating and opens nicely to the dining area for easy everyday living. A convenient 3/4 bath completes the first floor. Upstairs, you'll find two comfortable bedrooms and a full bathroom. An attached garage provides direct access and additional storage, while the large, level backyard offers plenty of room for gardening, recreation, pets, or simply enjoying the outdoors. Located just minutes from downtown Rutland's shopping, dining, and amenities, as well as world-class outdoor recreation at Killington and Pico Ski Resorts, this home combines a peaceful neighborhood setting with easy access to everything the area has to offer. See MLS Property & Listing Details & 25 images. Includes a Virtual Tour

$469,000 $224 per sq.ft. Rutland Town VT Home »
3 Beds | 4 Baths | Total Sq. Ft. 2955 | Acres: 0.72Friday Nov 21, 2025
Description: Welcome Home to this spacious, beautifully maintained 3-bedroom, 3.5-bath raised ranch located in one of Rutland Town's most desirable neighborhoods. Offering comfort, convenience, and exceptional living space, this home is perfect for those seeking both functionality and style. Step inside to the main level where you are greeted with beautiful hardwood floors and a bright and inviting layout, ideal for everyday living yet big enough for the largest of family gatherings! The open concept kitchen/dining area is the perfect spot, you will be one hosting all the holiday dinners! Just down the hall is the expansive primary en-suite, providing a private retreat with plenty of room to relax. A junior en-suite adds convenience and flexibility for guests or extended family. The lower level offers a fantastic finished family room complete with a wet bar, perfect for gatherings, game nights, or additional living space. Outside you'll find that each level of the home offers its own oversized composite deck, both overlooking the stunning views of Rutland City and the glorious mountains in the distance, providing the perfect backdrop for spectacular sunsets, summer barbecues, or simply unwinding at the days end. With its wonderful location, generous living spaces and thoughtful features including 41 solar panels, this home checks all the boxes. Don't miss your chance to own this beautiful property in a sought-after Rutland Town community! See MLS Property & Listing Details & 60 images.

$295,000 $176 per sq.ft. Ryegate VT Home »
Price Change! Reduced by $10,000 down 3% on August 3rd 2026
3 Beds | 2 Baths | Total Sq. Ft. 1855 | Acres: 0.23
Friday May 1, 2026
Description: Seller now offering a $3,000 concession toward buyer closing costs, prepaid expenses, and/or an interest rate buy-down, plus up to $500 toward a one-year home warranty! Step into timeless New England charm at this beautifully maintained Colonial in the heart of South Ryegate. From the moment you arrive, you'll appreciate the character and warmth this home offers, blending classic architectural details with thoughtful modern updates. Inside, beautiful wood floors flow throughout much of the home, creating a warm and inviting atmosphere. The updated kitchen features stylish finishes and functional space for everyday living and entertaining, while the renovated bathrooms add comfort and convenience. A partially finished basement offers flexible bonus space perfect for a family room, home office, gym, or hobby area. Enjoy quiet mornings and relaxing evenings on the charming screened porch overlooking the property. Lovingly cared for over the years, this home reflects true pride of ownership inside and out. Conveniently located in scenic South Ryegate, you'll enjoy small-town charm with easy access to nearby outdoor recreation, local amenities, and Interstate 91. A special property offering character, comfort, and move-in-ready appeal. See MLS Property & Listing Details & 57 images.
Under Contract
![Ryegate VT Home for sale $$349,999 $202 per sq.ft.]()

$349,999 $202 per sq.ft. Ryegate VT Home »
3 Beds | 2 Baths | Total Sq. Ft. 1736 | Acres: 10.1Friday Apr 10, 2026
Description: Set in a peaceful and private rural setting, this well-maintained 3-bedroom, 2-bath ranch-style home at 956 Mosquitoville Road in Ryegate, VT offers the perfect blend of comfort, space, and functionality. Situated on 10.1 acres, the property features a spacious open lawn ideal for recreation, gardening, or accommodating large equipment, with a charming brook running through the land adding to the natural appeal. This double-wide manufactured home is thoughtfully set on a full insulated concrete foundation, providing added efficiency and year-round usability. The home is equipped with an outdoor wood boiler as the primary heat source, complemented by an indoor oil-burning furnace for backup. Additional exterior features include a generator hookup for peace of mind and a dedicatedpower source for a camper or other equipment, making this property well-suited for a variety of lifestyle needs. Inside, the home offers a bright and inviting open layout with a large living room featuring cathedral ceilings and a cozy center propane fireplace. The kitchen and dining area flow seamlessly together, complete with a center island, upgraded appliances, and ample cabinet and countertop space--ideal for both everyday living and entertaining. The spacious primary suite includes a full bath and walk-in closet, while two additional bedrooms and a second full bath provide flexibility for family, guests, or home office space. Whether you're looking for a quiet country retreat, a property with room to grow, or a functional homestead with modern conveniences, this Ryegate property delivers exceptional value and versatility. See MLS Property & Listing Details & 35 images.
Under Contract
![Ryegate VT Home for sale $$375,000 $293 per sq.ft.]()

$375,000 $293 per sq.ft. Ryegate VT Home »
Waterfront on Pond _Unnamed6 Beds | 3 Baths | Total Sq. Ft. 2318 | Acres: 3.57
Thursday Jun 4, 2026
Description: Welcome to 219 Longmoore Road in Ryegate, where space, versatility, and country living come together on a beautiful property designed for both everyday comfort and outdoor enjoyment. This expansive raised ranch offers an impressive six bedrooms and multiple living areas, providing plenty of room for large households, multi-generational living, guests, hobbies, or a home office setup. Inside, you'll find a flexible floor plan with abundant living space across two levels, offering endless possibilities to customize and make it your own. Whether you're looking for room to grow, entertain, or simply spread out, this home delivers. Step outside and discover what truly sets this property apart. Enjoy your own private pond complete with a dock and deck, creating the perfect setting for relaxing, fishing, or taking in the peaceful surroundings. The outdoor living continues with a spacious patio, two outbuildings for storage, workshops, or hobby space, and a detached two-car garage featuring finished space above--ideal for a studio, recreation room, home business, or additional guest accommodations. Surrounded by the beauty of rural Vermont while offering exceptional functionality and room to expand, this property presents a rare opportunity to enjoy privacy, recreation, and potential all in one package. **Please note, town has it listed as a 3 bedroom, but it has a 6 bedroom septic. See MLS Property & Listing Details & 60 images.

$375,000 $186 per sq.ft. Ryegate VT Home »
Price Change! Reduced by $14,000 down 4% on July 27th 2026
3 Beds | 2 Baths | Total Sq. Ft. 2014 | Acres: 1
Monday Jun 29, 2026
Description: Situated to gaze across the Wells River at South Ryegate, VT, this 1901 New England Cape offers 1 acre with deeded well and septic, as well as a single car garage and a shed structure in the landscaped back yard that allows for "he shed or she shed" occupation. South Ryegate, VT is a quiet community with proximity to all modern offerings. Commuting on I91, Routes 302, 25, 10 and 5 are all highly possible, as well as working either up north in the NEK or down in the Hanover/Lebanon region with differing driving options. The dwelling opens into the entryway with laundry and can proceed directly up to a closet adjacent the primary bedroom or into the spacious kitchen. The kitchen offers a bar with seating on either side, as well as ample cabinet and countertop space. The adjacent sitting area provides a more intimate dining space, adjacent to an office space with a large pellet stove as well as access to the front yard of the home. A formal dining room sits adjacent to the living room of the home, and a first floor bedroom shares "Jack and Jill" access to a 3/4 bathroom with tub with the entryway to the upstairs off the living room with exterior access as well. The second floor of the home has three rooms, all with closets, and access to the full bathroom on this floor. These rooms all have high ceilings and ample space for work or play. There is a secret space only accessed from one of the halls which provides for extra storage or for a fun recreational space. This property has been lived in and loved and is ready for a new chapter. Great bones, historic charm, and a ton of potential. See MLS Property & Listing Details & 46 images.
Under Contract New Listing!
![Ryegate VT Home for sale $$375,000 $178 per sq.ft.]()

$375,000 $178 per sq.ft. Ryegate VT Home »
3 Beds | 2 Baths | Total Sq. Ft. 2112 | Acres: 6.6Sunday Aug 16, 2026
Description: Charming rustic home with privacy and plenty of room to enjoy the outdoors come together at this inviting Ryegate property. Set on 6.60+/- acres, the wooded setting offers a wonderful sense of privacy without a neighbor in site, while still giving you open yard space for gardens, games, gatherings, and simply enjoying the Vermont countryside. A detached three-bay garage with side storage on one side and electric generator on the other side. New apple trees add to the charm with maple sugaring (about 20 quarts per season) in place and a chicken coop with chickens for your very own eggs. Inside, the home has a cozy country feel and every room offers a very different atmosphere. Wake-up in the primary bedroom to a beautiful view every morning. A handy mudroom gives you a practical place to land before stepping into the open kitchen, dining, and living area. A brick fireplace with a wood stove insert anchors the living space, while a walk-in pantry adds excellent storage just off the kitchen. At the rear of the home, a lovely sunroom offers an abundance of sunlight and views of nature for your soul. The main level also features a 3/4 bath and an extra-large bedroom with a walk-through closet, offering plenty of room to create a comfortable retreat (like a separate studio). Upstairs are two additional bedrooms, a full bath, and a bonus room ready to serve as an office, playroom, hobby space, or whatever fits your needs. With its private acreage and open yard this property has gardens and homesteading in place for a great family, as well as independent Vermont life. See MLS Property & Listing Details & 48 images.

$399,000 $312 per sq.ft. Ryegate VT Home »
2 Beds | 2 Baths | Total Sq. Ft. 1280 | Acres: 11.9Friday May 1, 2026
Description: This inviting log home blends rustic charm with modern comfort, creating a true lifestyle property set on 11.9 private acres. Designed for both everyday living and entertaining, the open concept kitchen and dining area flow seamlessly, featuring updated cabinetry, ample workspace, and a warm, inviting atmosphere. The living room is anchored by a stunning floor-to-ceiling stone fireplace, complemented by a pellet stove and abundant natural light that highlights the beauty of the wood interior. Multiple heat sources including propane forced air, wood fireplace, and pellet stove provide year-round comfort. Upstairs, the spacious bedrooms offer flexibility and privacy, with a primary bedroom that captures peaceful local views. Step outside to enjoy the surrounding landscape, where open lawn, natural woods, and scenic views create a private retreat. A one-car detached garage provides additional storage and functionality. Located on a private road, this property offers a balance of seclusion and accessibility. Being sold partially furnished, this home presents an opportunity for a seamless transition into a full-time residence or getaway. A rare combination of character, comfort, and setting. See MLS Property & Listing Details & 58 images.
New Listing!
![Ryegate VT Home for sale $$474,900 $495 per sq.ft.]()

$474,900 $495 per sq.ft. Ryegate VT Home »
3 Beds | 1 Baths | Total Sq. Ft. 960 | Acres: 17.5Thursday Aug 27, 2026
Description: Showings start on Saturday, August 29th. Investment opportunity, multigenerational property or primary home with guest accommodations! Set on 17.5 acres in Ryegate, Vermont, this versatile property offers two residences, rental income, open fields, wooded acreage and mountain views down the Connecticut River Valley, all approximately 45 minutes from Hanover and Lebanon, NH. The primary residence is a single level, three bedroom, one bath ranch with a full basement. Three mini splits provide efficient heating and cooling, with oil-fired baseboard heat for backup. The climate-controlled basement has its own mini-split and hybrid electric water heater. A large front deck captures the views, while an above ground pool, permitted pool deck and covered pavilion provide inviting outdoor spaces. The open fields are maintained by a local farmer, and the property includes mature and newly planted apple trees. A wooded trail loops toward the right-of-way bordering the eastern side of the lot, with room to explore or create additional ATV, dirt bike, walking or snowmobile trails. The 2016 mobile home is rented for $1,350 per month and has been occupied by the same tenant for approximately five years. It features a 2020 private two bedroom septic system, separate 200-amp electrical service, mini split heating and cooling, and backup electric heat. A permitted addition provides an additional bedroom and living room. Recently installed HUD-approved tie-downs may expand financing options, subject to lender and program requirements. Both homes share a private well with a reported 10 GPM recovery rate. A ground-mounted solar array includes 48 panels rated at 340 watts each and generates an average of 62.86 KWh per production day since February. The 26 by 40-foot barn offers 12 foot ceilings, its own electric meter and a 100-amp panel ideal for equipment, recreational vehicles, storage or workshop use. See MLS Property & Listing Details & 57 images.
